
No new land, more value. From a flight simulation lab to digitally mapped buildings, Sripatum University keeps giving existing spaces a second life.
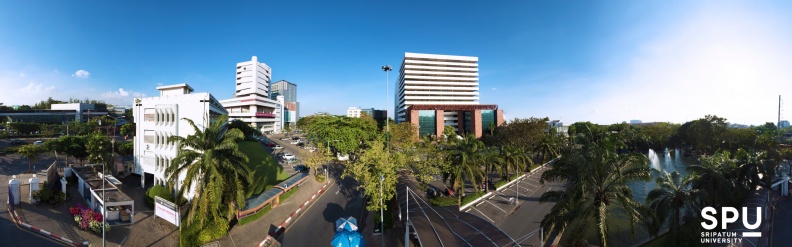
 Sripatum University (SPU) treats its existing buildings as its most valuable land bank. Under Policy No. 100/2565 on Energy and Environmental Conservation, every renovation and new build must be energy efficient, comply with national standards and favour low-carbon materials. The Office of Buildings and Facilities applies this policy across the university’s established campus. As a result, redeveloping previously developed space is the default way to meet new teaching and service needs, rather than building on new land.
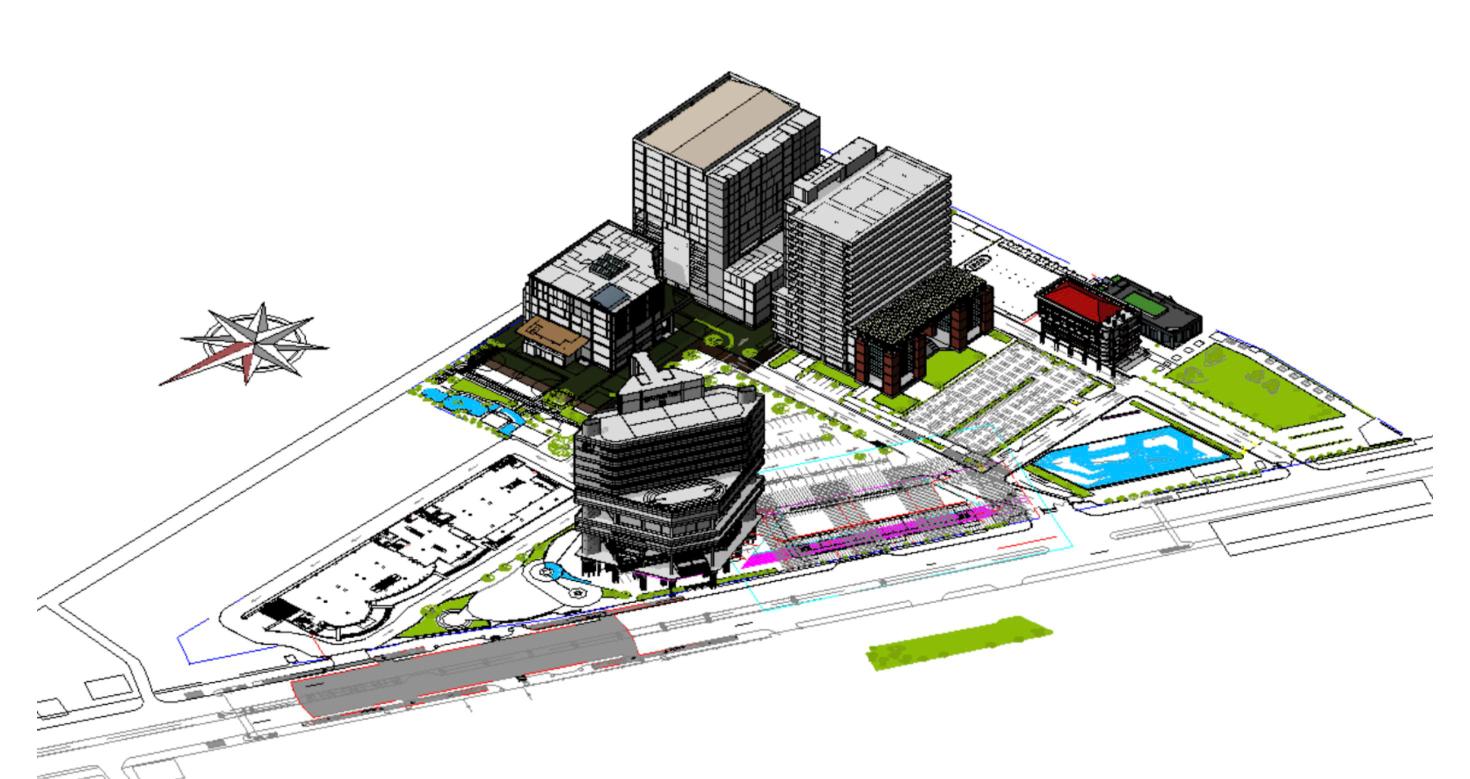
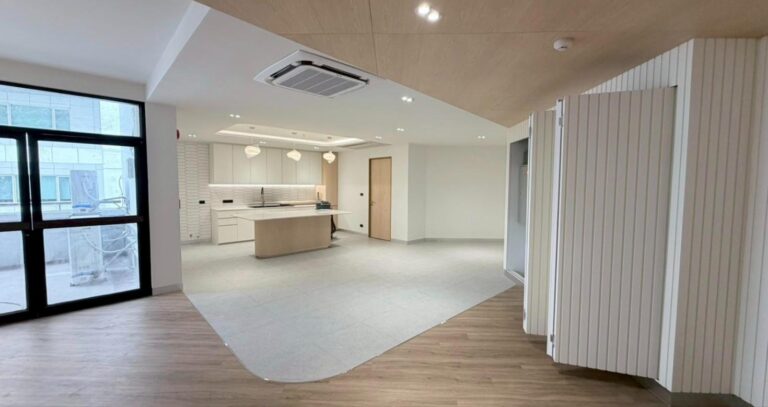
In the 2025–2026 academic year, the Office of Buildings and Facilities fitted out existing floor space in Building 11 as a flight and drone simulation lab. It refurbished the LAC office on the fifth floor of Building 5 and turned the fourth floor of Building 1 into bright, flexible work and multipurpose areas. Canteen and learning spaces were also upgraded with better daylight, ventilation and lighting. A condition survey of Nutrition Center 2 found that its air-conditioning and ventilation systems had been running for more than two decades, and those findings now inform a planned renovation. To make these decisions more precise, SPU has begun scanning campus areas with Point Cloud technology and building Revit and SketchUp (BIM) models of the whole campus and its existing buildings. This digital groundwork supports the data-driven SMART – Operation-Ready dimension of the SPU Alpha Ready Roadmap.
SPU treats its existing buildings as its most valuable land bank.
The result is a compact, well-used campus. Reusing existing structures avoids unnecessary land take, cuts construction waste and disruption, and brings modern facilities to students sooner. The Faculty of Engineering adds depth through its building-inspection training, TREE green-building expertise and point-cloud research. As the BIM models grow, SPU plans to connect them with facility, energy and sensor data and move toward a campus Digital Twin, so that every future redevelopment is planned on evidence.
By choosing renewal over expansion, Sripatum University shows that a city campus can grow in quality without growing in footprint, and that urban regeneration starts at home.
#SPU #SPUSDGs #BrownfieldDevelopment #AdaptiveReuse #UrbanRegeneration #SustainableCampus #SDG11
ต่อยอดจากของเดิมอย่างชาญฉลาด: ศรีปทุมขับเคลื่อนการพัฒนาบนพื้นที่เดิม (Brownfield) และการฟื้นฟูเมืองในรั้วมหาวิทยาลัย
ไม่ใช้ที่ดินใหม่ แต่สร้างคุณค่าเพิ่ม ตั้งแต่ห้องฝึกบินจำลองไปจนถึงอาคารที่ถูกบันทึกเป็นแบบจำลองดิจิทัล ศรีปทุมยังคงเปลี่ยนพื้นที่เดิมให้มีชีวิตใหม่อย่างต่อเนื่อง
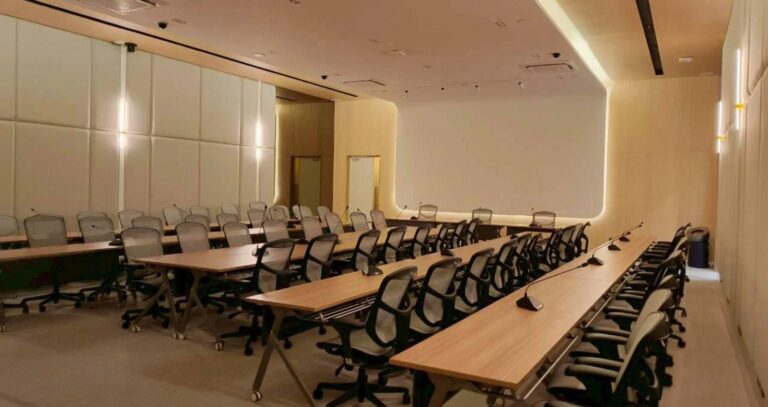 มหาวิทยาลัยศรีปทุมมองอาคารที่มีอยู่เดิมเป็นทรัพยากรที่มีค่าที่สุด และใช้การปรับปรุงพื้นที่ที่เคยพัฒนาแล้วเป็นแนวทางหลักในการพัฒนาวิทยาเขต ประกาศมหาวิทยาลัย ปก.มศป.100/2565 นโยบายการอนุรักษ์พลังงานและสิ่งแวดล้อม กำหนดให้การปรับปรุงอาคารและการสร้างอาคารใหม่ต้องประหยัดพลังงาน เป็นไปตามมาตรฐาน และส่งเสริมการใช้วัสดุคาร์บอนต่ำ สำนักงานอาคารสถานที่นำนโยบายนี้ไปใช้กับวิทยาเขตที่มีอยู่เดิม การพัฒนาพื้นที่เดิมจึงเป็นทางเลือกแรกเมื่อมหาวิทยาลัยต้องการพื้นที่ใหม่ ก่อนพิจารณาก่อสร้างบนที่ดินใหม่
ในปีการศึกษา 2568 มหาวิทยาลัยปรับพื้นที่เดิมที่อาคาร 11 เป็นห้องปฏิบัติการฝึกบินและโดรนจำลอง ปรับปรุงสำนักงาน LAC อาคาร 5 ชั้น 5 และพลิกโฉมอาคาร 1 ชั้น 4 เป็นพื้นที่ทำงานและพื้นที่อเนกประสงค์ที่โปร่ง สว่าง และยืดหยุ่น มหาวิทยาลัยยังยกระดับโรงอาหารและพื้นที่การเรียนรู้ให้รับแสงธรรมชาติ ระบายอากาศ และมีแสงสว่างที่ดีขึ้น นอกจากนี้ยังสำรวจศูนย์อาหาร 2 และพบว่าระบบปรับอากาศและพัดลมระบายอากาศใช้งานมากว่า 20 ปี ข้อมูลนี้ถูกนำไปวางแผนปรับปรุงอาคาร
เพื่อให้การตัดสินใจแม่นยำขึ้น มหาวิทยาลัยเริ่มสำรวจพื้นที่ด้วยเทคโนโลยี Point Cloud และสร้างแบบจำลอง BIM ของทั้งวิทยาเขตและอาคารเดิมด้วย Revit และ SketchUp งานนี้สอดรับกับมิติ SMART – Operation-Ready ของแผน Alpha Ready Roadmap ซึ่งเน้นการบริหารด้วยข้อมูลและเทคโนโลยีดิจิทัล
การพัฒนาพื้นที่เดิมคือทางเลือกแรกเมื่อมหาวิทยาลัยต้องการพื้นที่ใหม่
ผลที่ได้คือวิทยาเขตกะทัดรัดที่ใช้พื้นที่อย่างคุ้มค่า การใช้โครงสร้างเดิมช่วยลดการใช้ที่ดินใหม่ ลดขยะและผลกระทบจากการก่อสร้าง และส่งมอบสิ่งอำนวยความสะดวกที่ทันสมัยให้ผู้เรียนได้เร็วขึ้น คณะวิศวกรรมศาสตร์ยังเสริมองค์ความรู้ผ่านหลักสูตรผู้ตรวจสอบอาคาร การอบรมผู้เชี่ยวชาญอาคารเขียว TREE และงานวิจัยด้าน Point Cloud
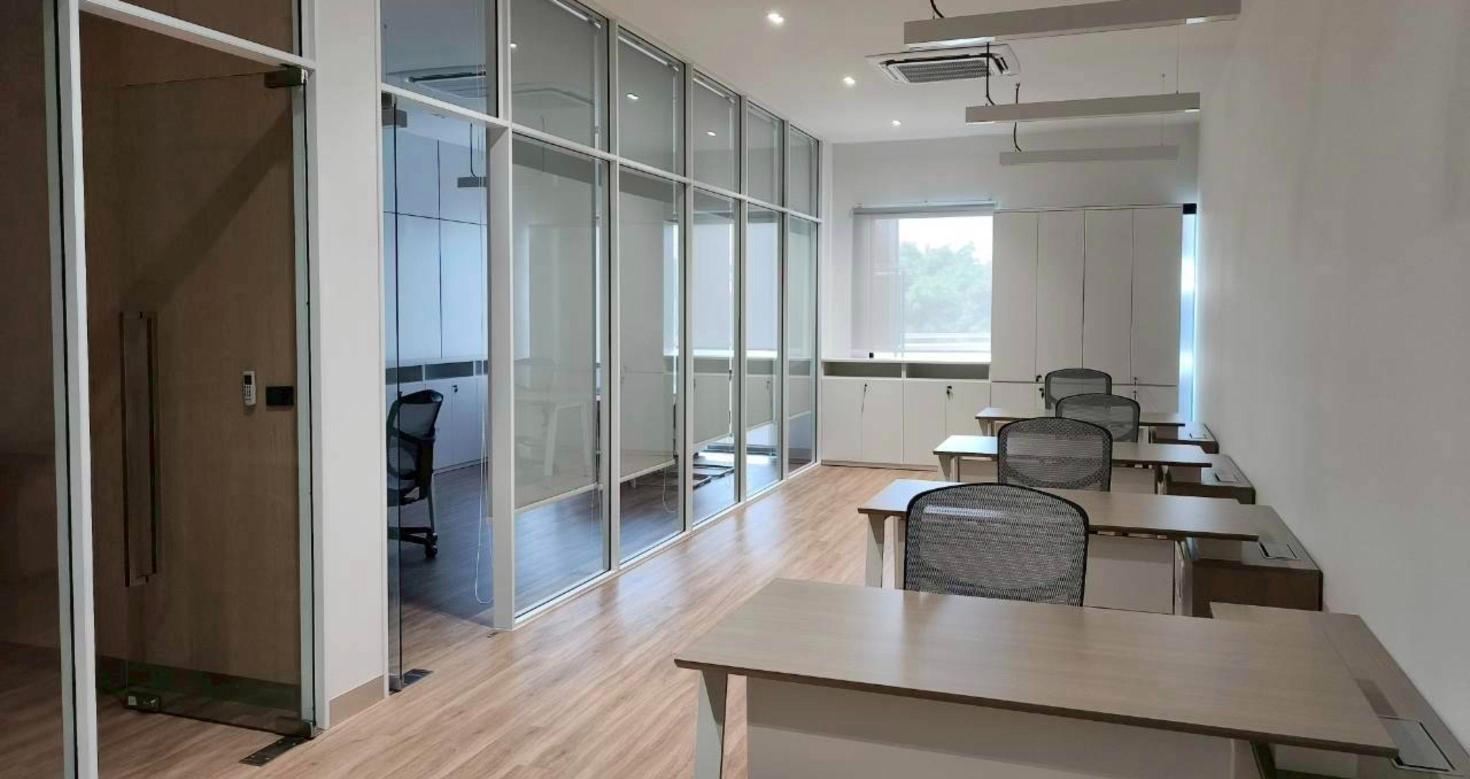
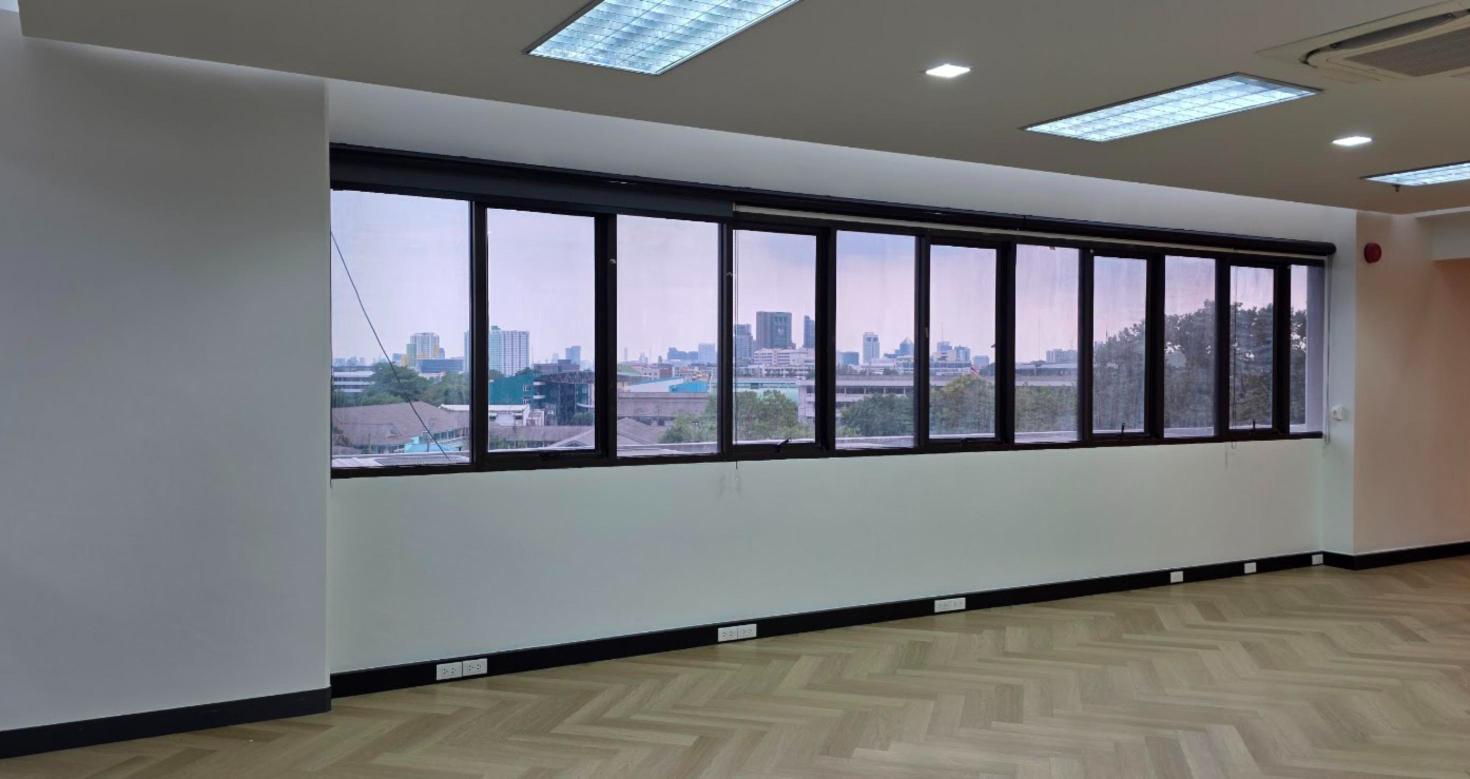
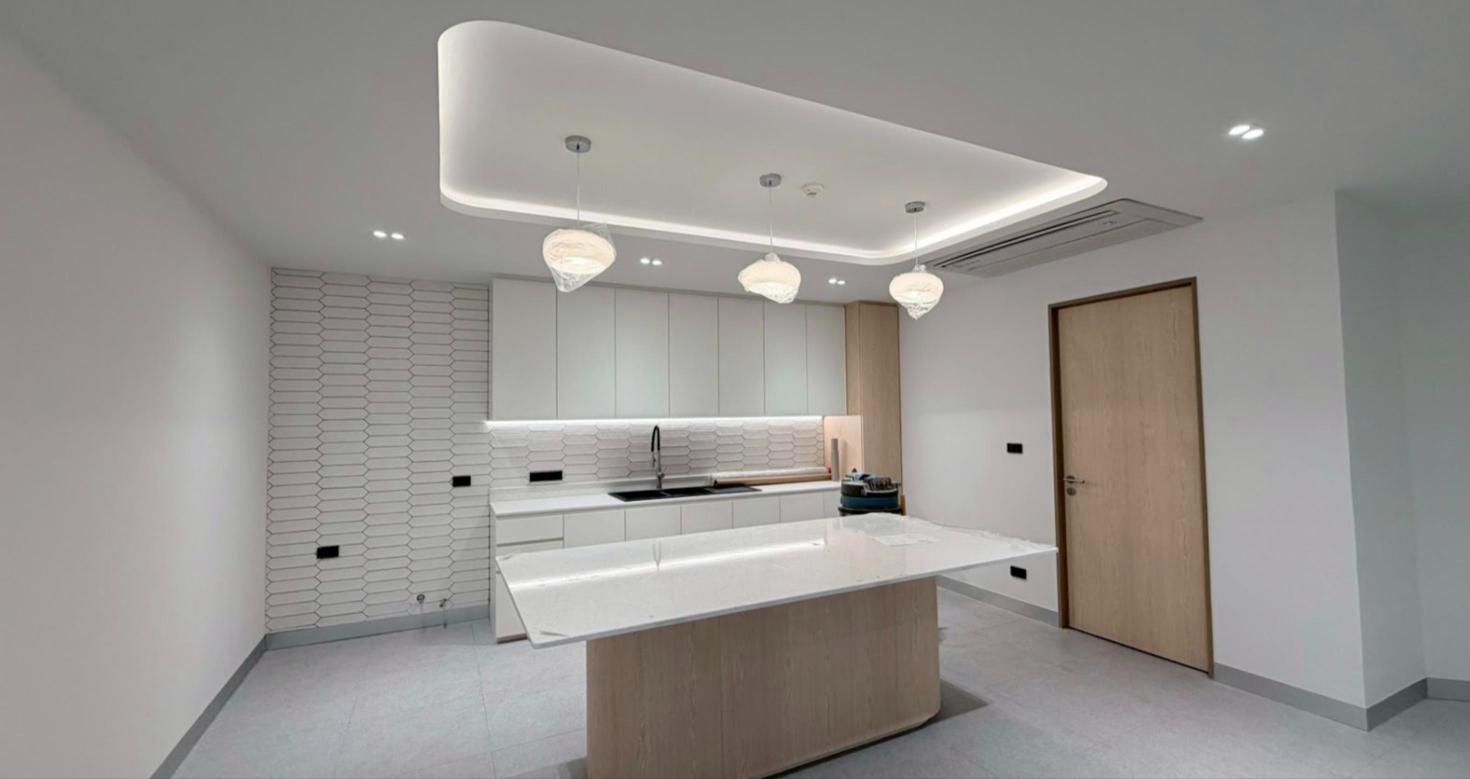
ก้าวต่อไป มหาวิทยาลัยจะเชื่อมแบบจำลองอาคารเข้ากับข้อมูลการบริหารอาคาร พลังงาน และเซนเซอร์ มุ่งสู่ Digital Twin ของวิทยาเขต
การเลือก “ฟื้นฟู” แทน “ขยาย” สะท้อนว่ามหาวิทยาลัยในเมืองสามารถเติบโตด้านคุณภาพได้โดยไม่ต้องขยายพื้นที่
Policy Documents | เอกสารนโยบายที่อ้างถึง
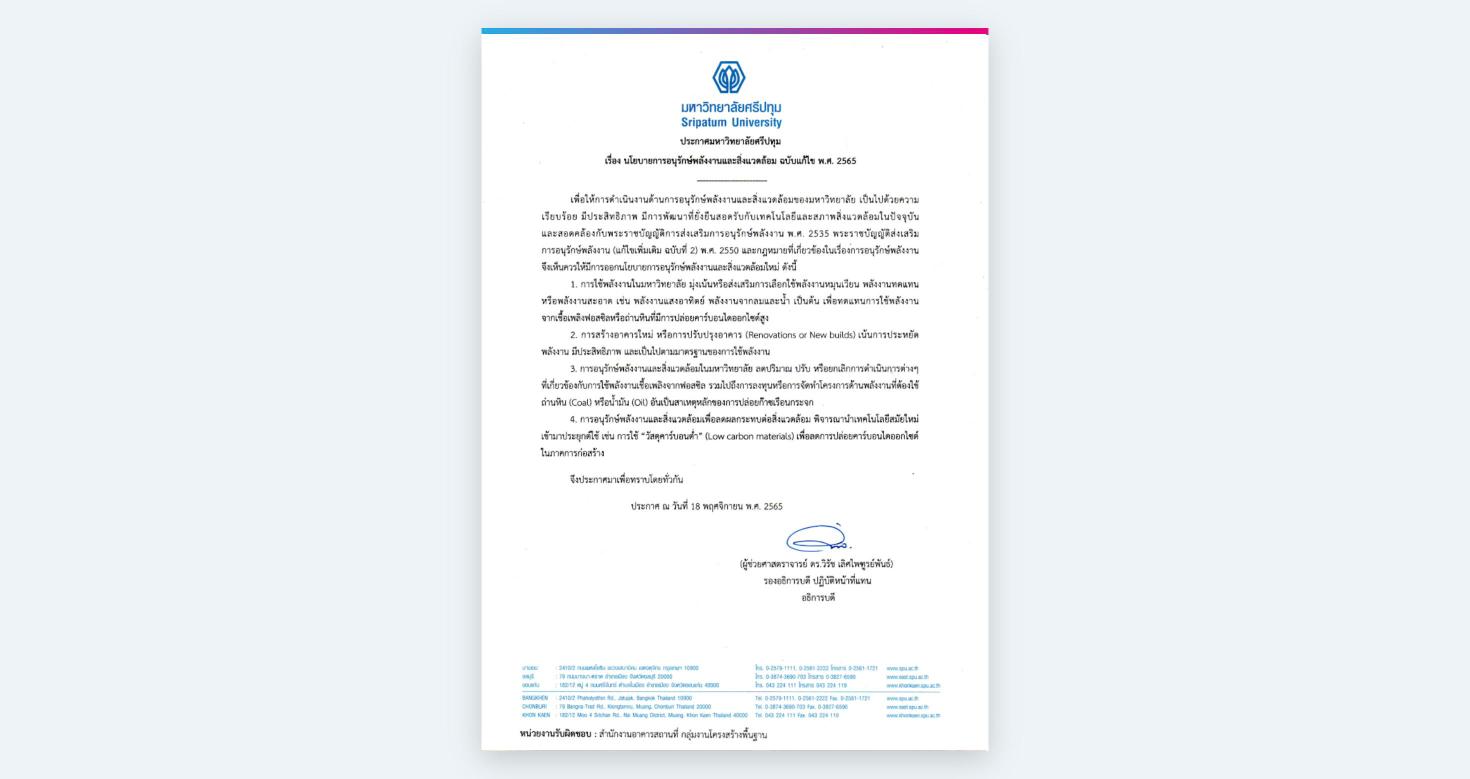
- Sripatum University Announcement No. 100/2565: Energy and Environmental Conservation Policy (Revised, 2022)
ประกาศมหาวิทยาลัยศรีปทุม ปก.มศป.100/2565 เรื่อง นโยบายการอนุรักษ์พลังงานและสิ่งแวดล้อม ฉบับแก้ไข พ.ศ. 2565
#ศรีปทุม #SPUSDGs #การพัฒนาพื้นที่เดิม #ปรับปรุงอาคาร #ฟื้นฟูเมือง #วิทยาเขตยั่งยืน